How Architectural Layouts in Tribal Casinos Affect Foot Traffic Patterns Toward Progressive Jackpot Machines
Xander Becker · Jul 26, 2026
How Architectural Layouts in Tribal Casinos Affect Foot Traffic Patterns Toward Progressive Jackpot Machines
Tribal casinos across the United States rely on architectural layouts that guide visitor movement through gaming floors, and these designs directly influence how players reach banks of progressive jackpot machines. Data from the National Indian Gaming Commission indicates that tribal facilities generated over $40 billion in revenue during recent fiscal periods, with slot machines including progressives accounting for a substantial share of that activity. Researchers at institutions studying gaming environments have documented consistent patterns where entrance positioning, aisle width, and central gathering points shape the routes guests follow upon arrival.
Entrance Design and Initial Flow Patterns
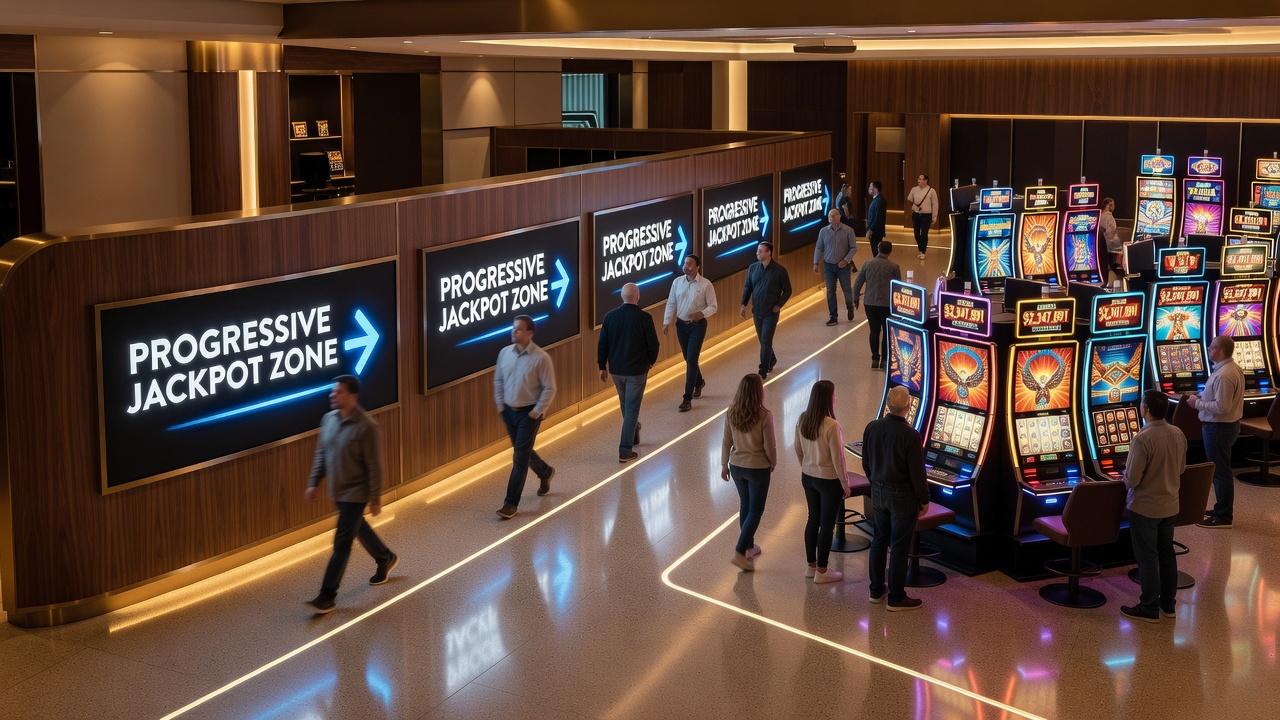
Many tribal casinos position main entrances to funnel guests past promotional displays before they encounter the broader gaming area, and this setup creates early decision points that steer traffic toward high-payout machines. Observers note that wider entry corridors encourage groups to spread out while narrower funnels concentrate movement along specific sight lines. Studies conducted at facilities in the Southwest have shown that when progressive banks sit within the first 30 meters of primary walkways, foot traffic to those machines increases measurably compared with placements further into the interior. Lighting levels and ceiling height changes at these transition zones further reinforce the direction of travel, as brighter illumination draws attention to jackpot displays that might otherwise blend into surrounding rows of standard slots.
Central Placement Versus Peripheral Positioning
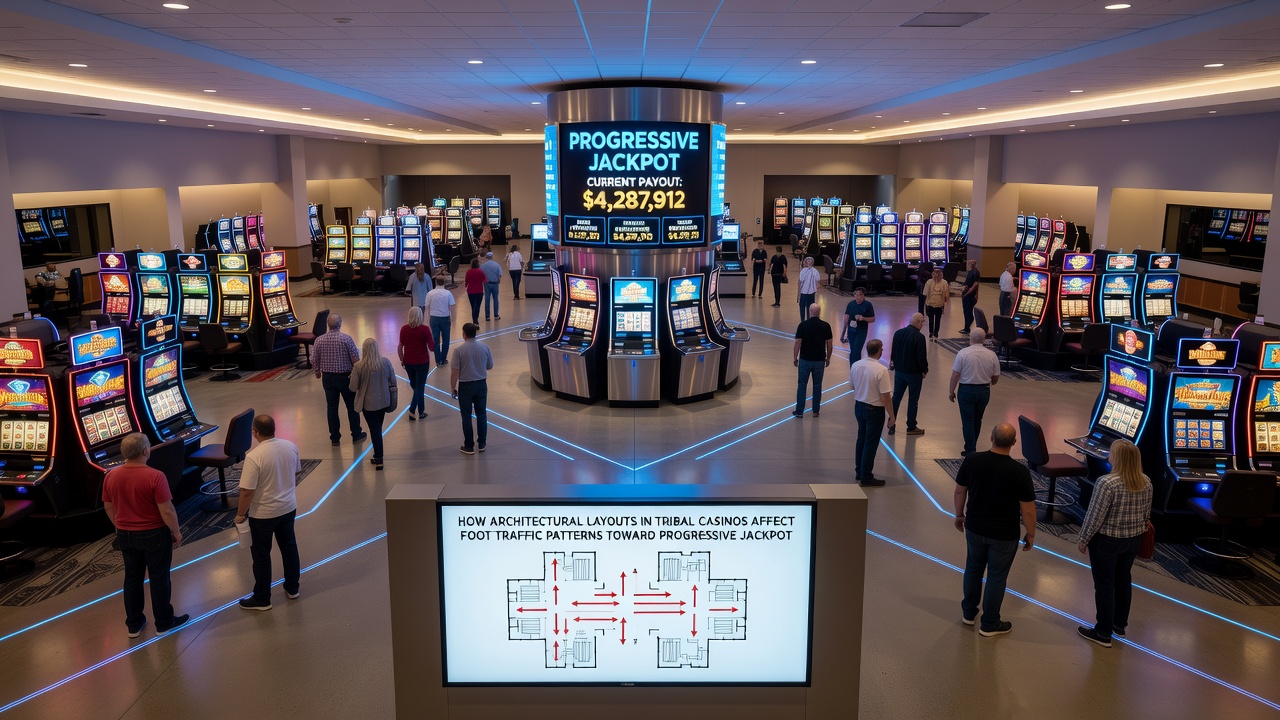
Architects working with tribal gaming operators often place progressive jackpot machines in central or slightly offset hubs rather than along perimeter walls, because such positioning captures traffic from multiple directions simultaneously. One study of multi-state tribal properties found that machines located at the intersection of two major aisles recorded nearly twice the play volume of comparable units situated at dead-end sections. The arrangement of support pillars and low partitions plays a supporting role here, since these elements break sight lines and create natural stopping points where players pause to assess nearby progressives. In facilities that adopted open-plan renovations between 2024 and 2026, foot traffic data revealed smoother circulation loops that repeatedly brought guests back into contact with the same jackpot banks, extending dwell time without requiring additional signage.
Pathway Width, Signage Integration, and Visual Cues
Pathway dimensions affect both speed of movement and willingness to detour, with narrower routes prompting quicker passage while broader walkways invite browsing. Tribal operators frequently integrate digital jackpot meters into overhead signage that aligns with natural sight lines created by the building structure, and this combination amplifies the pull toward specific machine clusters. Research compiled by the National Indian Gaming Commission and academic partners shows that when meters remain visible from at least three intersecting aisles, participation rates climb because players encounter the information repeatedly during routine circulation. Color temperature of lighting also contributes, as warmer tones around progressive areas create perceived comfort zones that slow foot traffic and encourage engagement.
Case Examples from Multiple Regions
Facilities operated by tribes in the Midwest have experimented with curved aisle configurations that gradually redirect traffic toward central progressive installations, and internal tracking systems recorded higher average session lengths for players who followed those curves. In contrast, linear layouts common in some West Coast properties direct steady streams past perimeter progressives, resulting in more distributed but lower per-machine traffic. July 2026 updates from several tribal commissions highlighted ongoing floor reconfigurations aimed at optimizing these flows ahead of seasonal visitor peaks. One property in the Pacific Northwest adjusted pillar placement and added subtle floor pattern changes that increased visits to a bank of linked progressives by approximately 18 percent over a six-month monitoring period, according to internal operational reports shared with industry analysts.
Interaction With Adjacent Amenities
Restaurants, bars, and restrooms positioned near progressive sections create secondary traffic drivers, because guests moving between amenities often pass the machines multiple times during a single visit. Architectural plans that align these service areas with jackpot clusters capitalize on repeated exposure without forcing direct confrontation. Data collected across tribal properties in the Plains states indicates that when restrooms sit behind a progressive bank, foot traffic to those machines rises during peak evening hours, whereas placements that require backtracking produce minimal lift. Observers from the UNLV International Gaming Institute have tracked similar dynamics in comparative studies of tribal and commercial venues, noting that the effect appears stronger in facilities where progressive machines feature large, animated displays visible from adjacent seating areas.
Conclusion
Architectural choices in tribal casinos continue to shape how players navigate toward progressive jackpot machines through deliberate placement of entrances, pathways, visual elements, and supporting amenities. Ongoing data collection by regulatory bodies and research centers provides operators with measurable insights into circulation patterns, allowing refinements that align layout features with observed guest behavior. As tribal facilities update their physical plants through 2026 and beyond, these documented relationships between design and foot traffic remain central to operational planning across multiple regions.